Application Details - LOC2026-0113
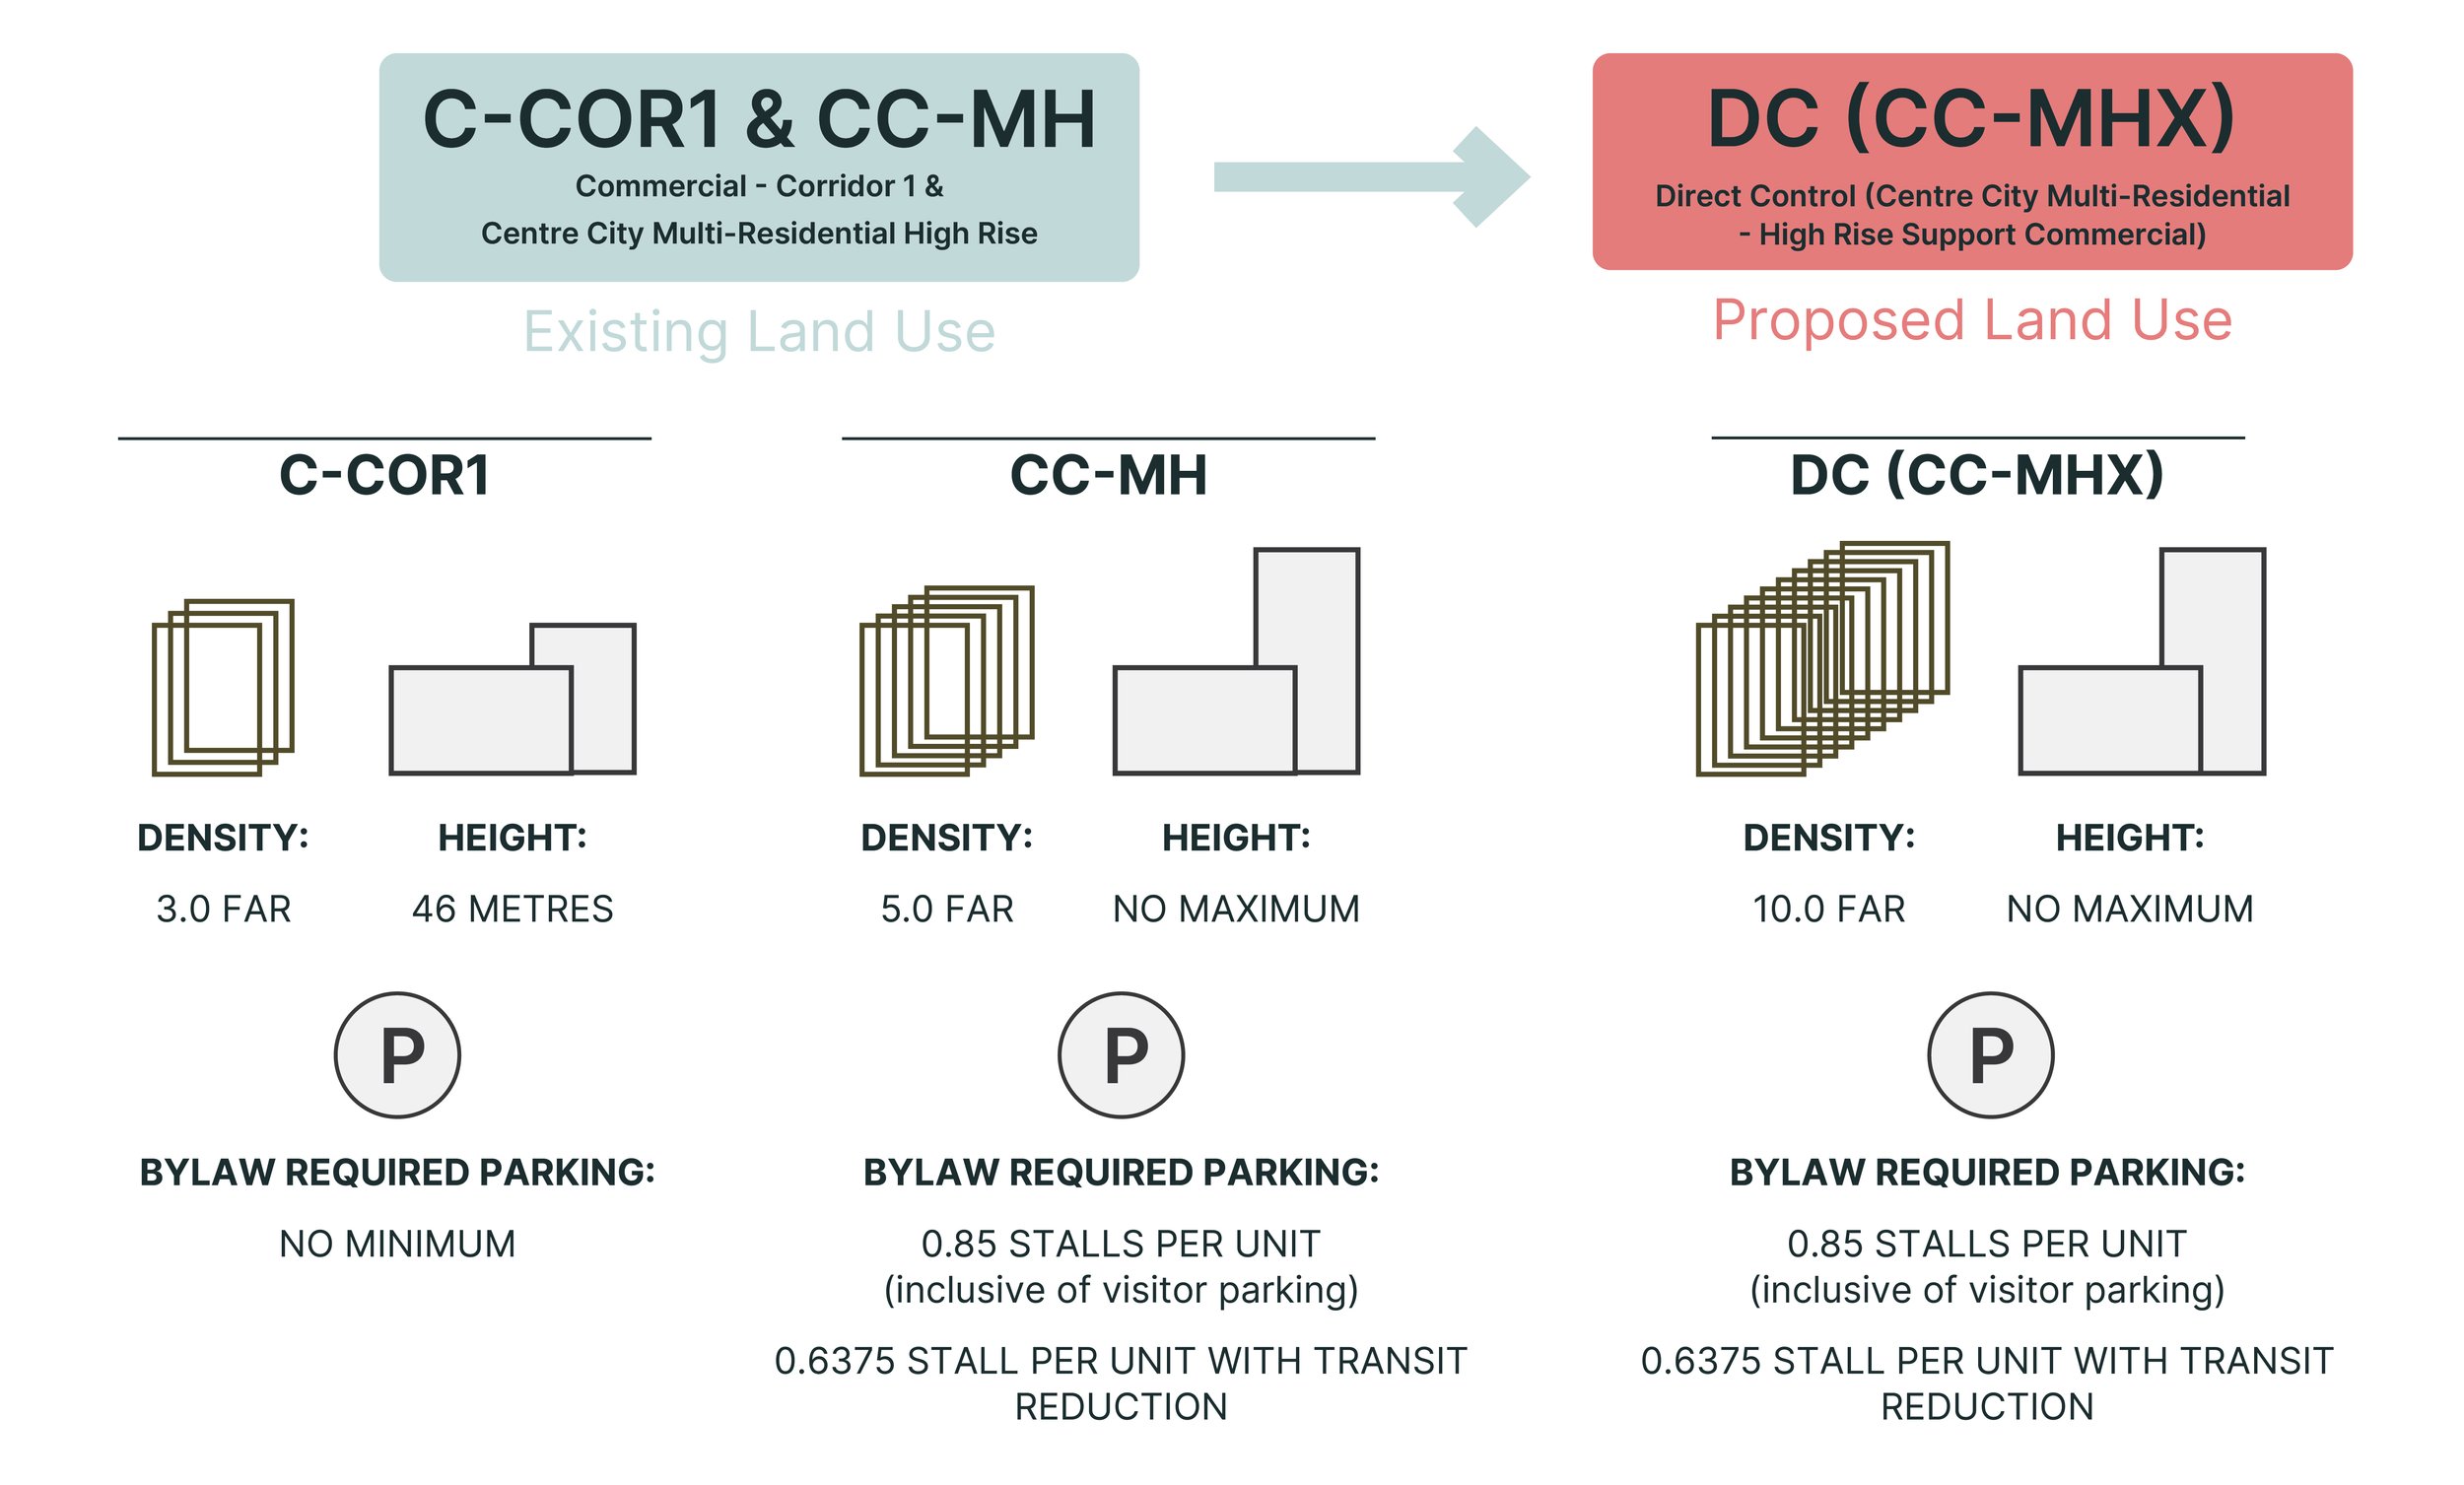
To enable the proposed development, MODA is proposing to redesignate the subject site to a Direct Control District with a base district of Centre City Multi-Residential High Rise Support Commercial District (CC-MHX) to enable a high density mixed-use development.
Key elements added to the Direct Control District Include:
The addition of a performing arts centre as a discretionary use.
Increasing the overall site density from a base Floor Area Ration (FAR) of 7.0 up to 10.0 with the inclusion of a hotel site.
Site Address
227-240 17 Avenue SW
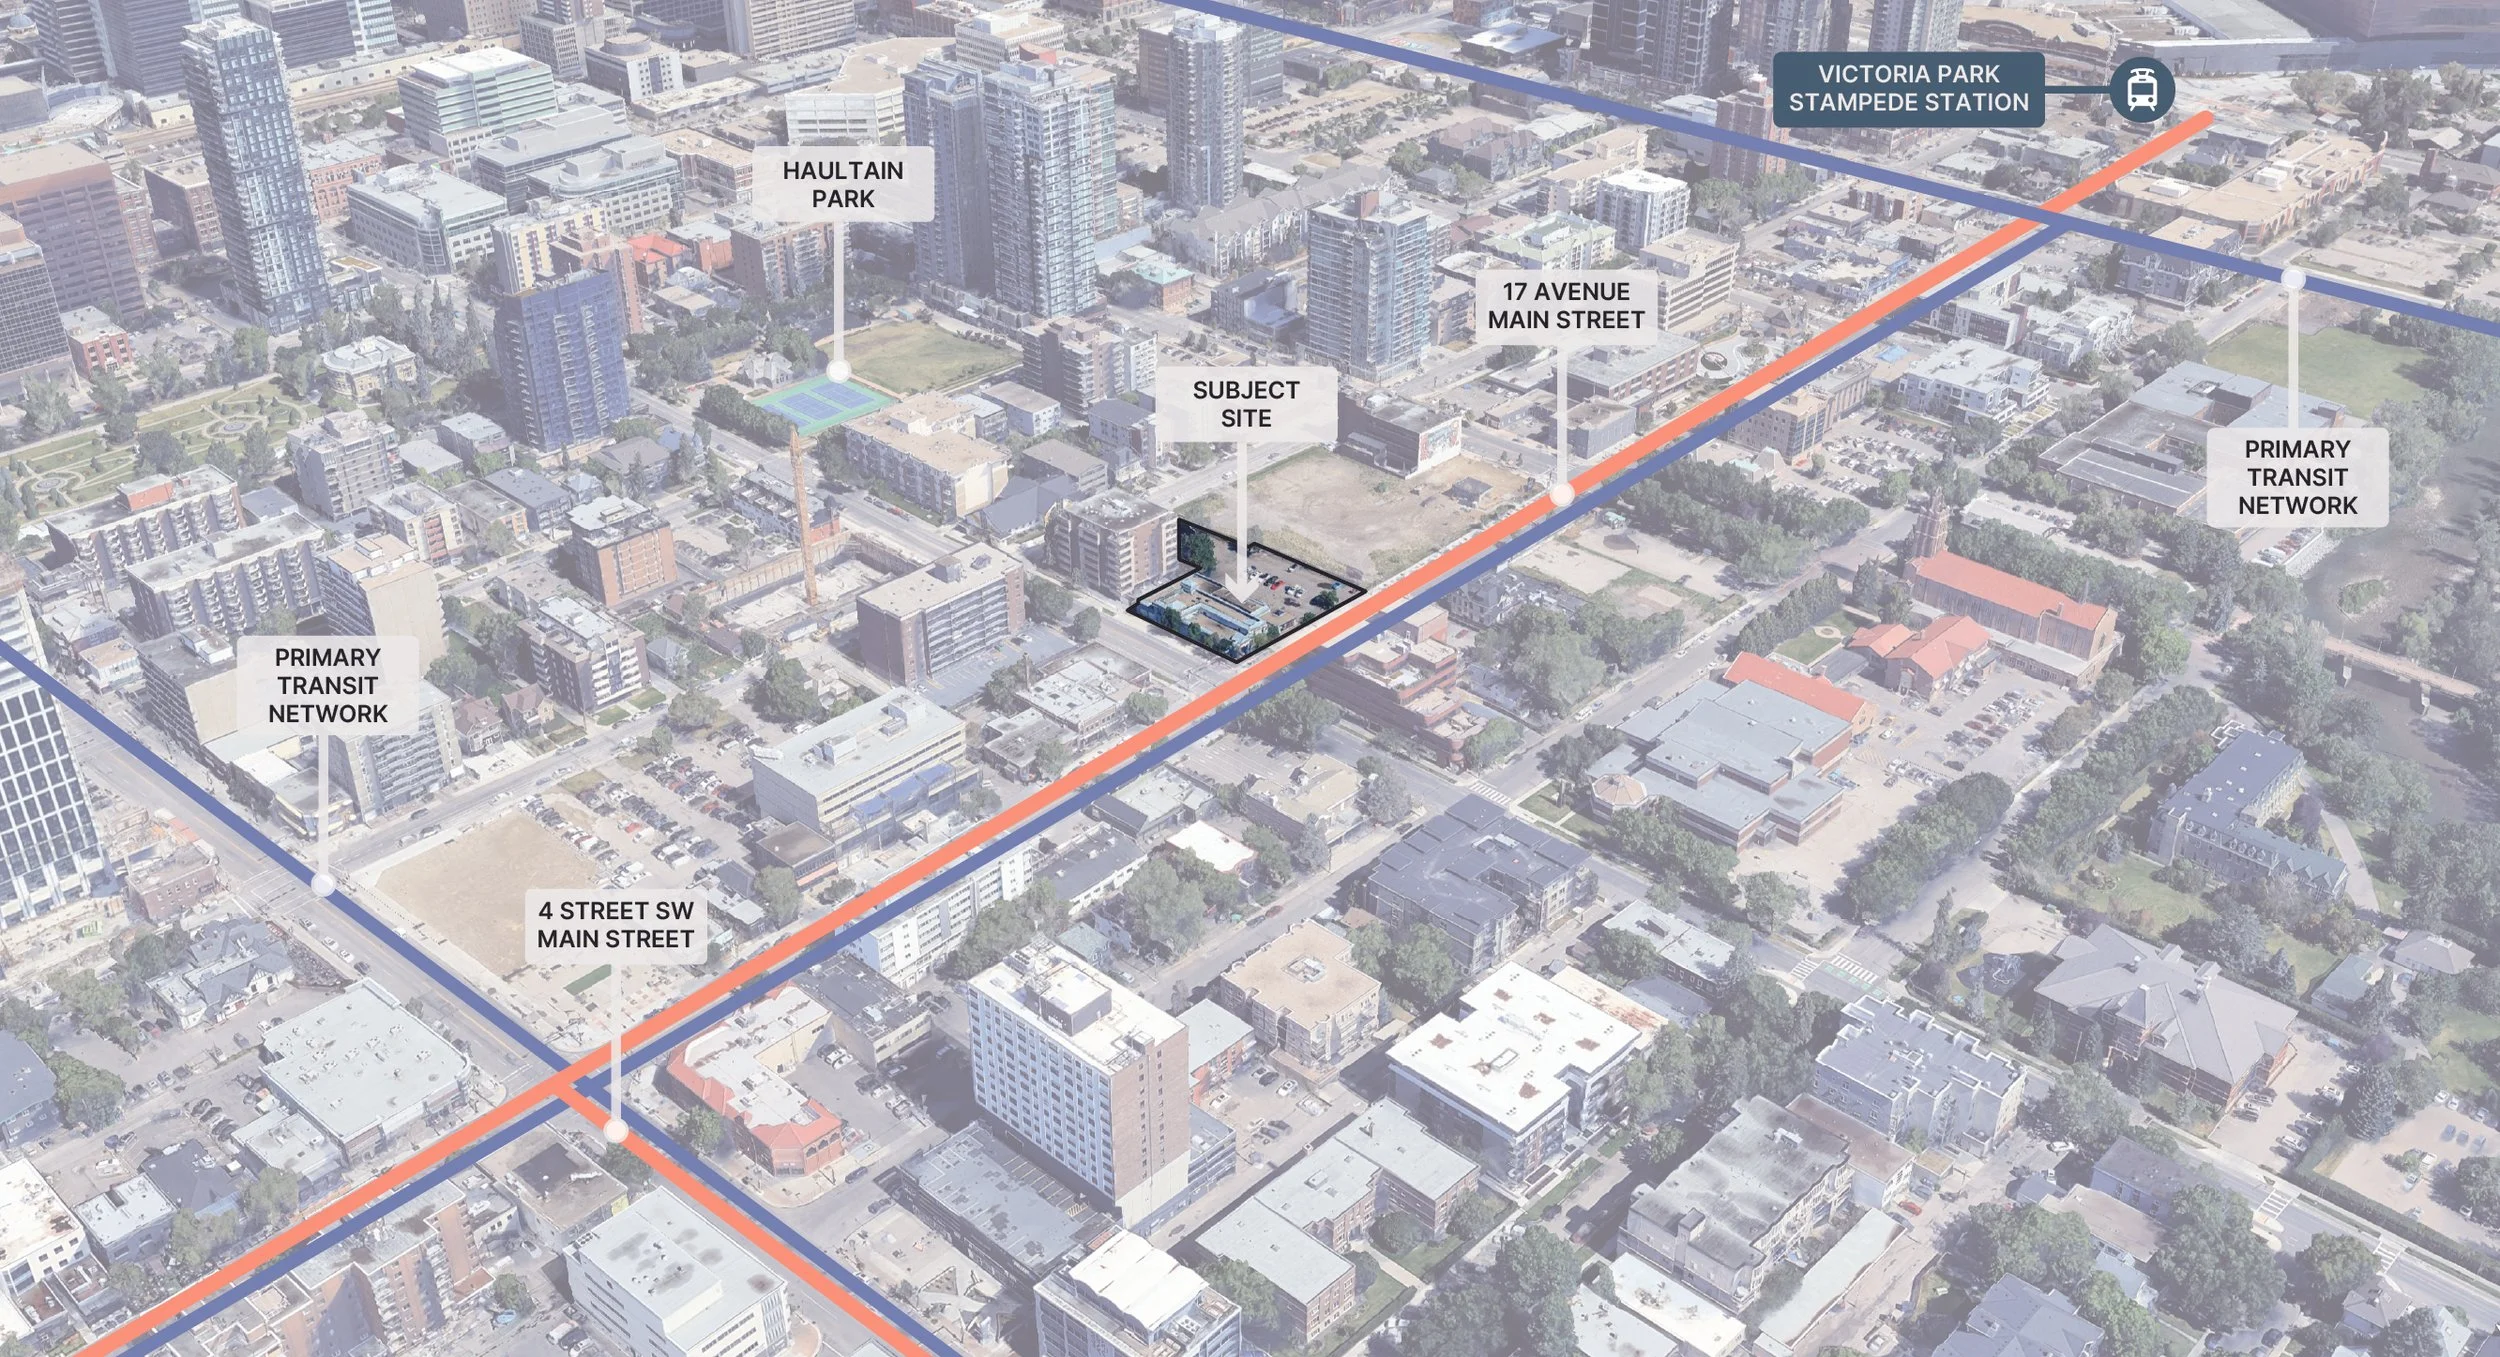
The proposal envisions a landmark mixed-use destination anchored by a boutique hotel, performing arts venue, residential uses, and ground-floor commercial space. Located within walking distance of the LRT, it supports transit-oriented development while extending the vitality of the 17 Avenue SW corridor and strengthening connections to Calgary’s emerging Culture + Entertainment District.
Development Vision
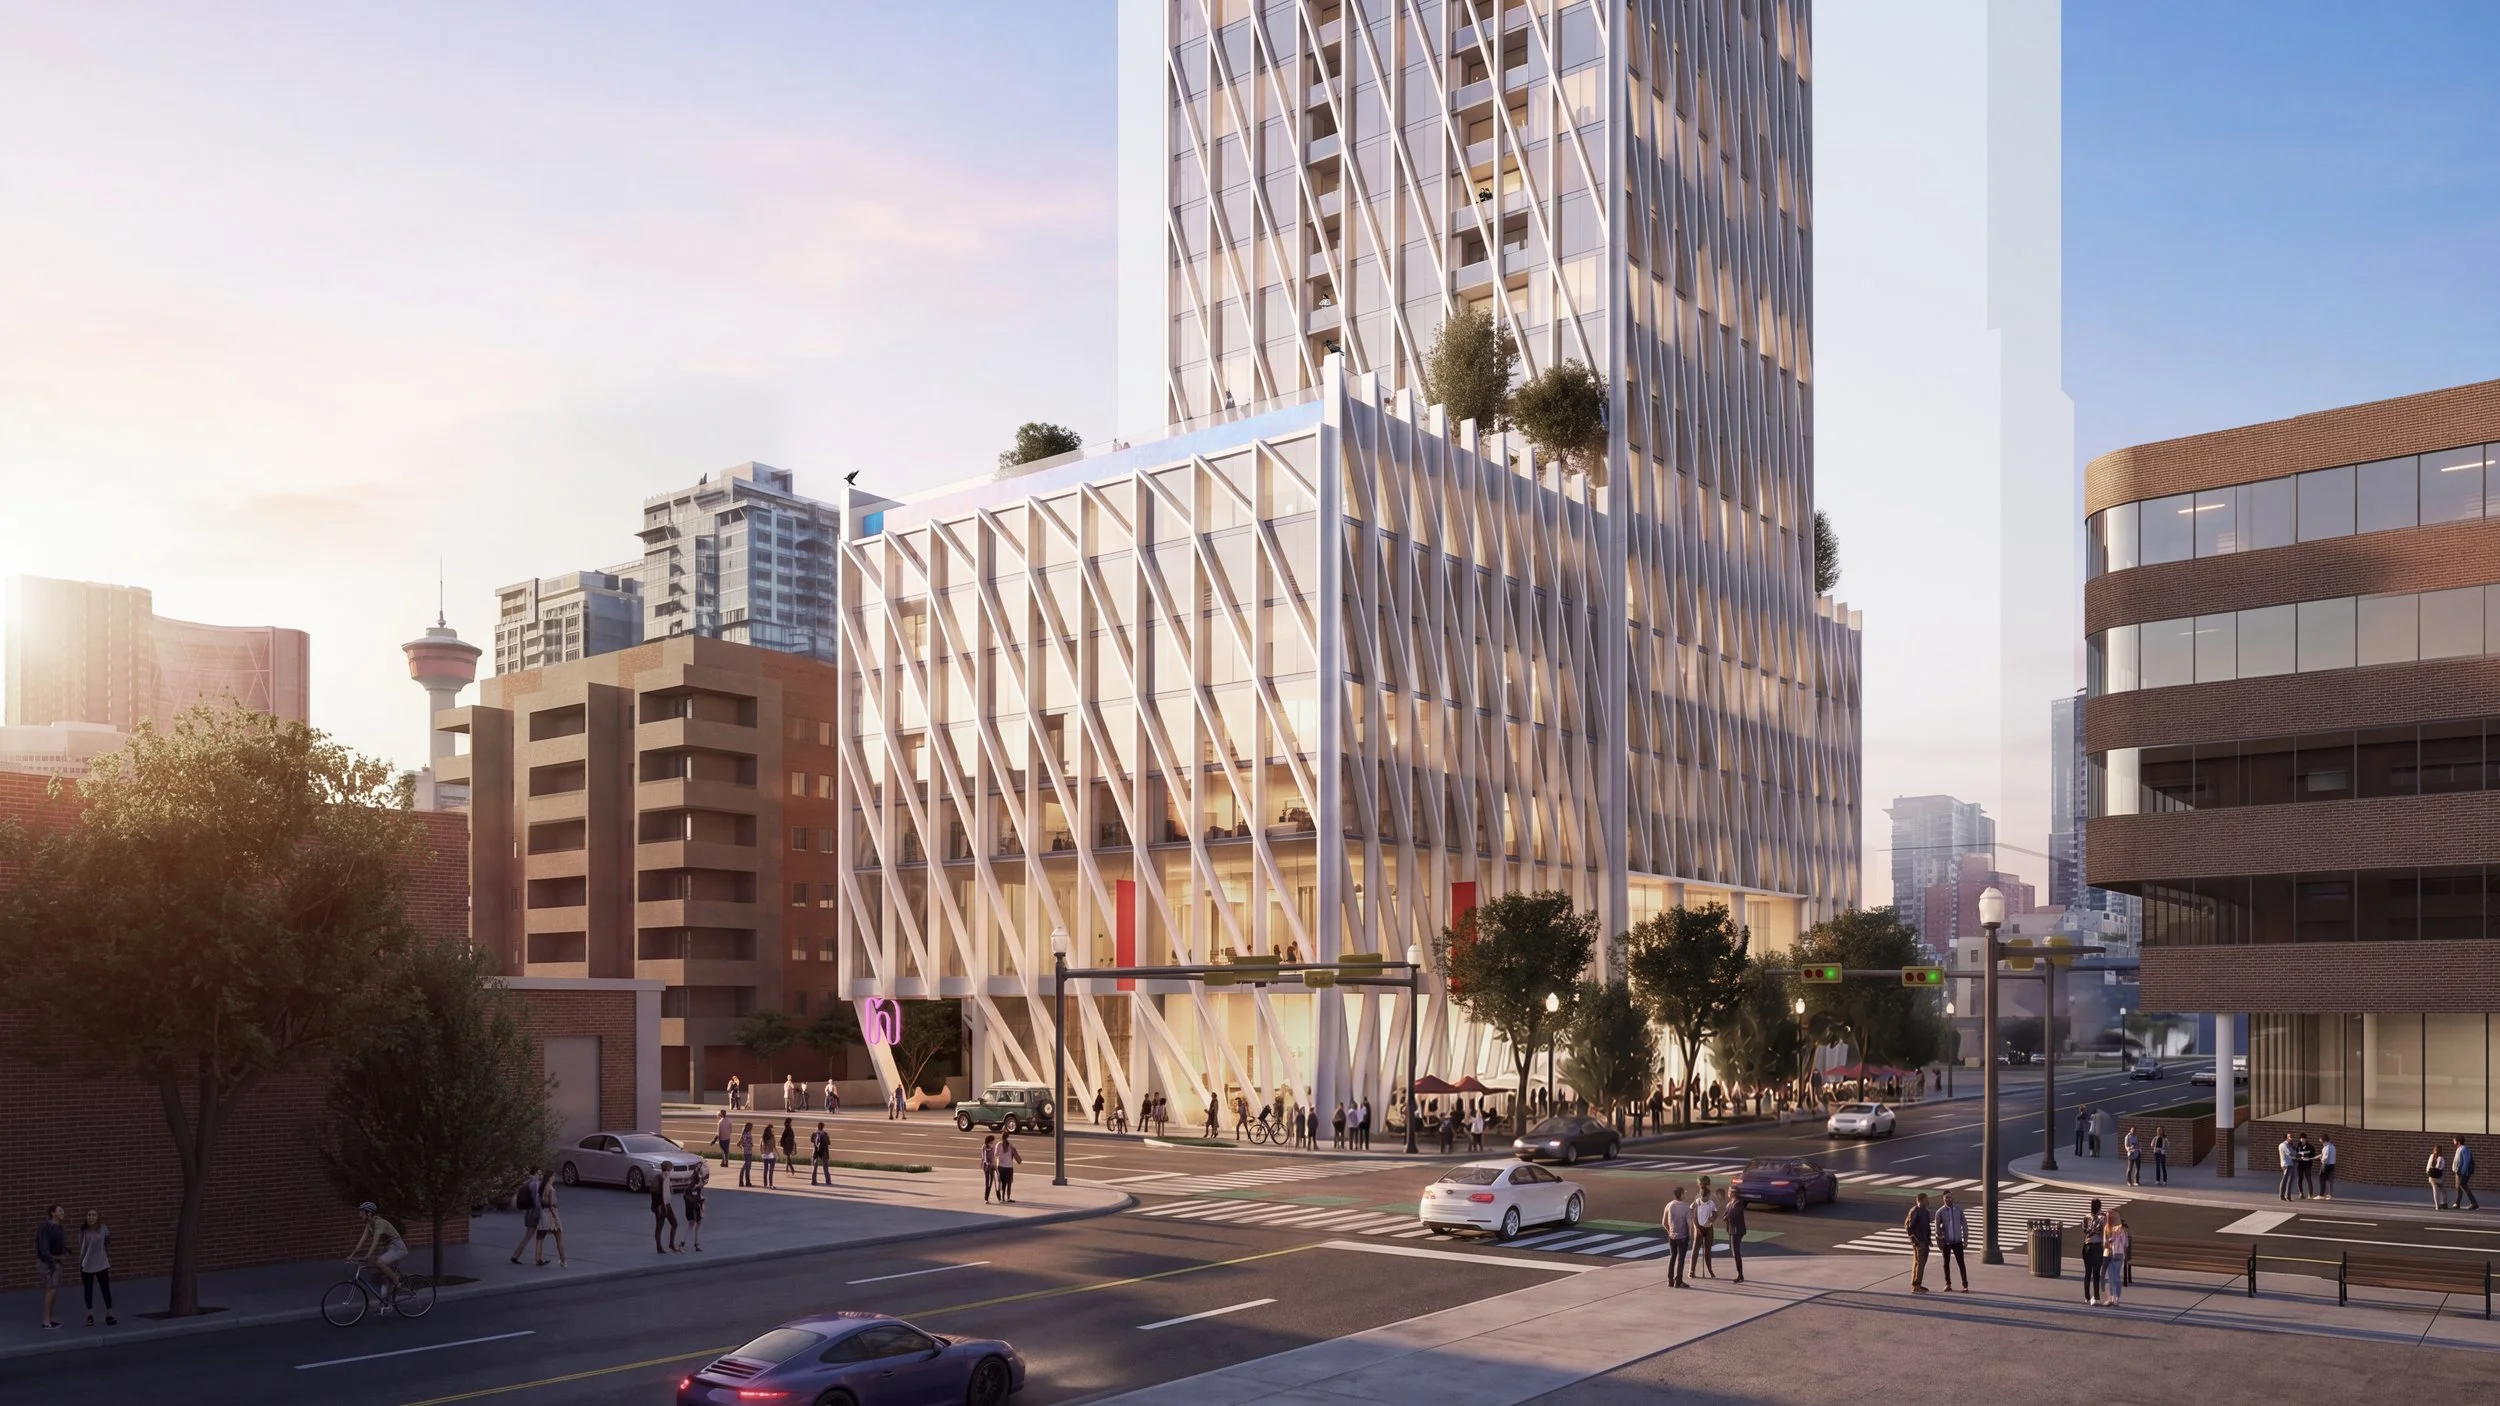
SW Corner
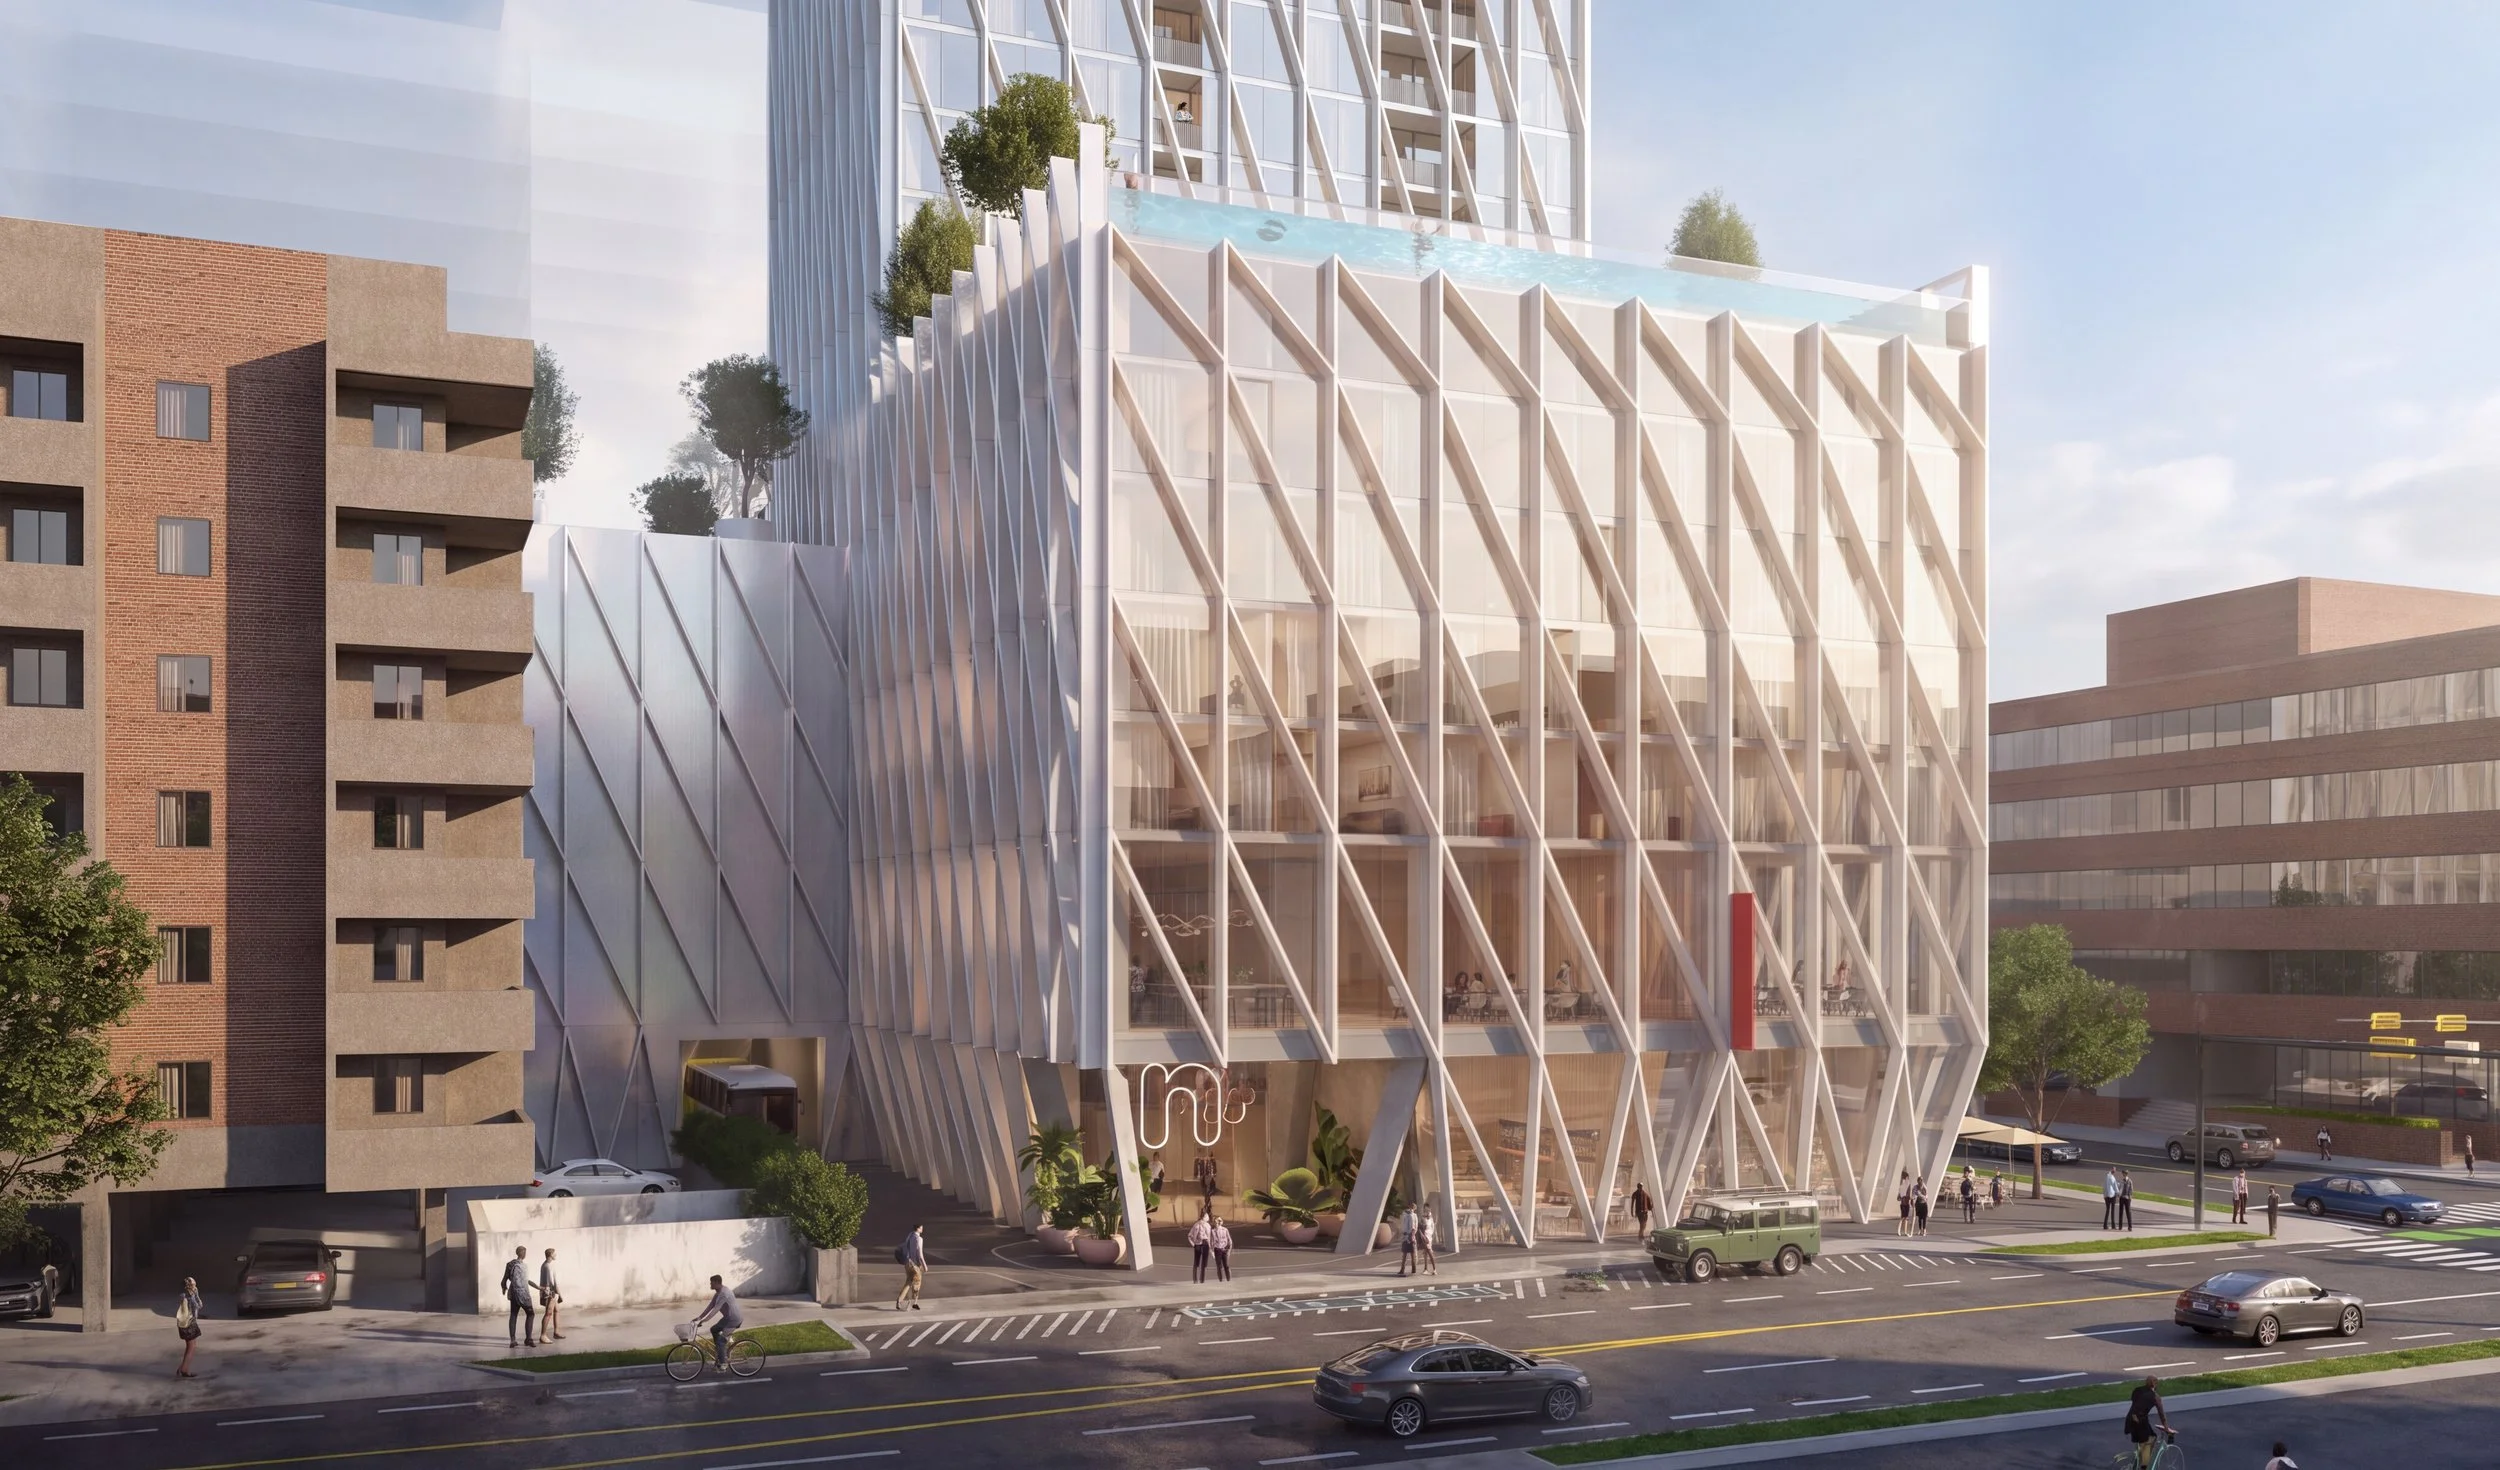
West Face
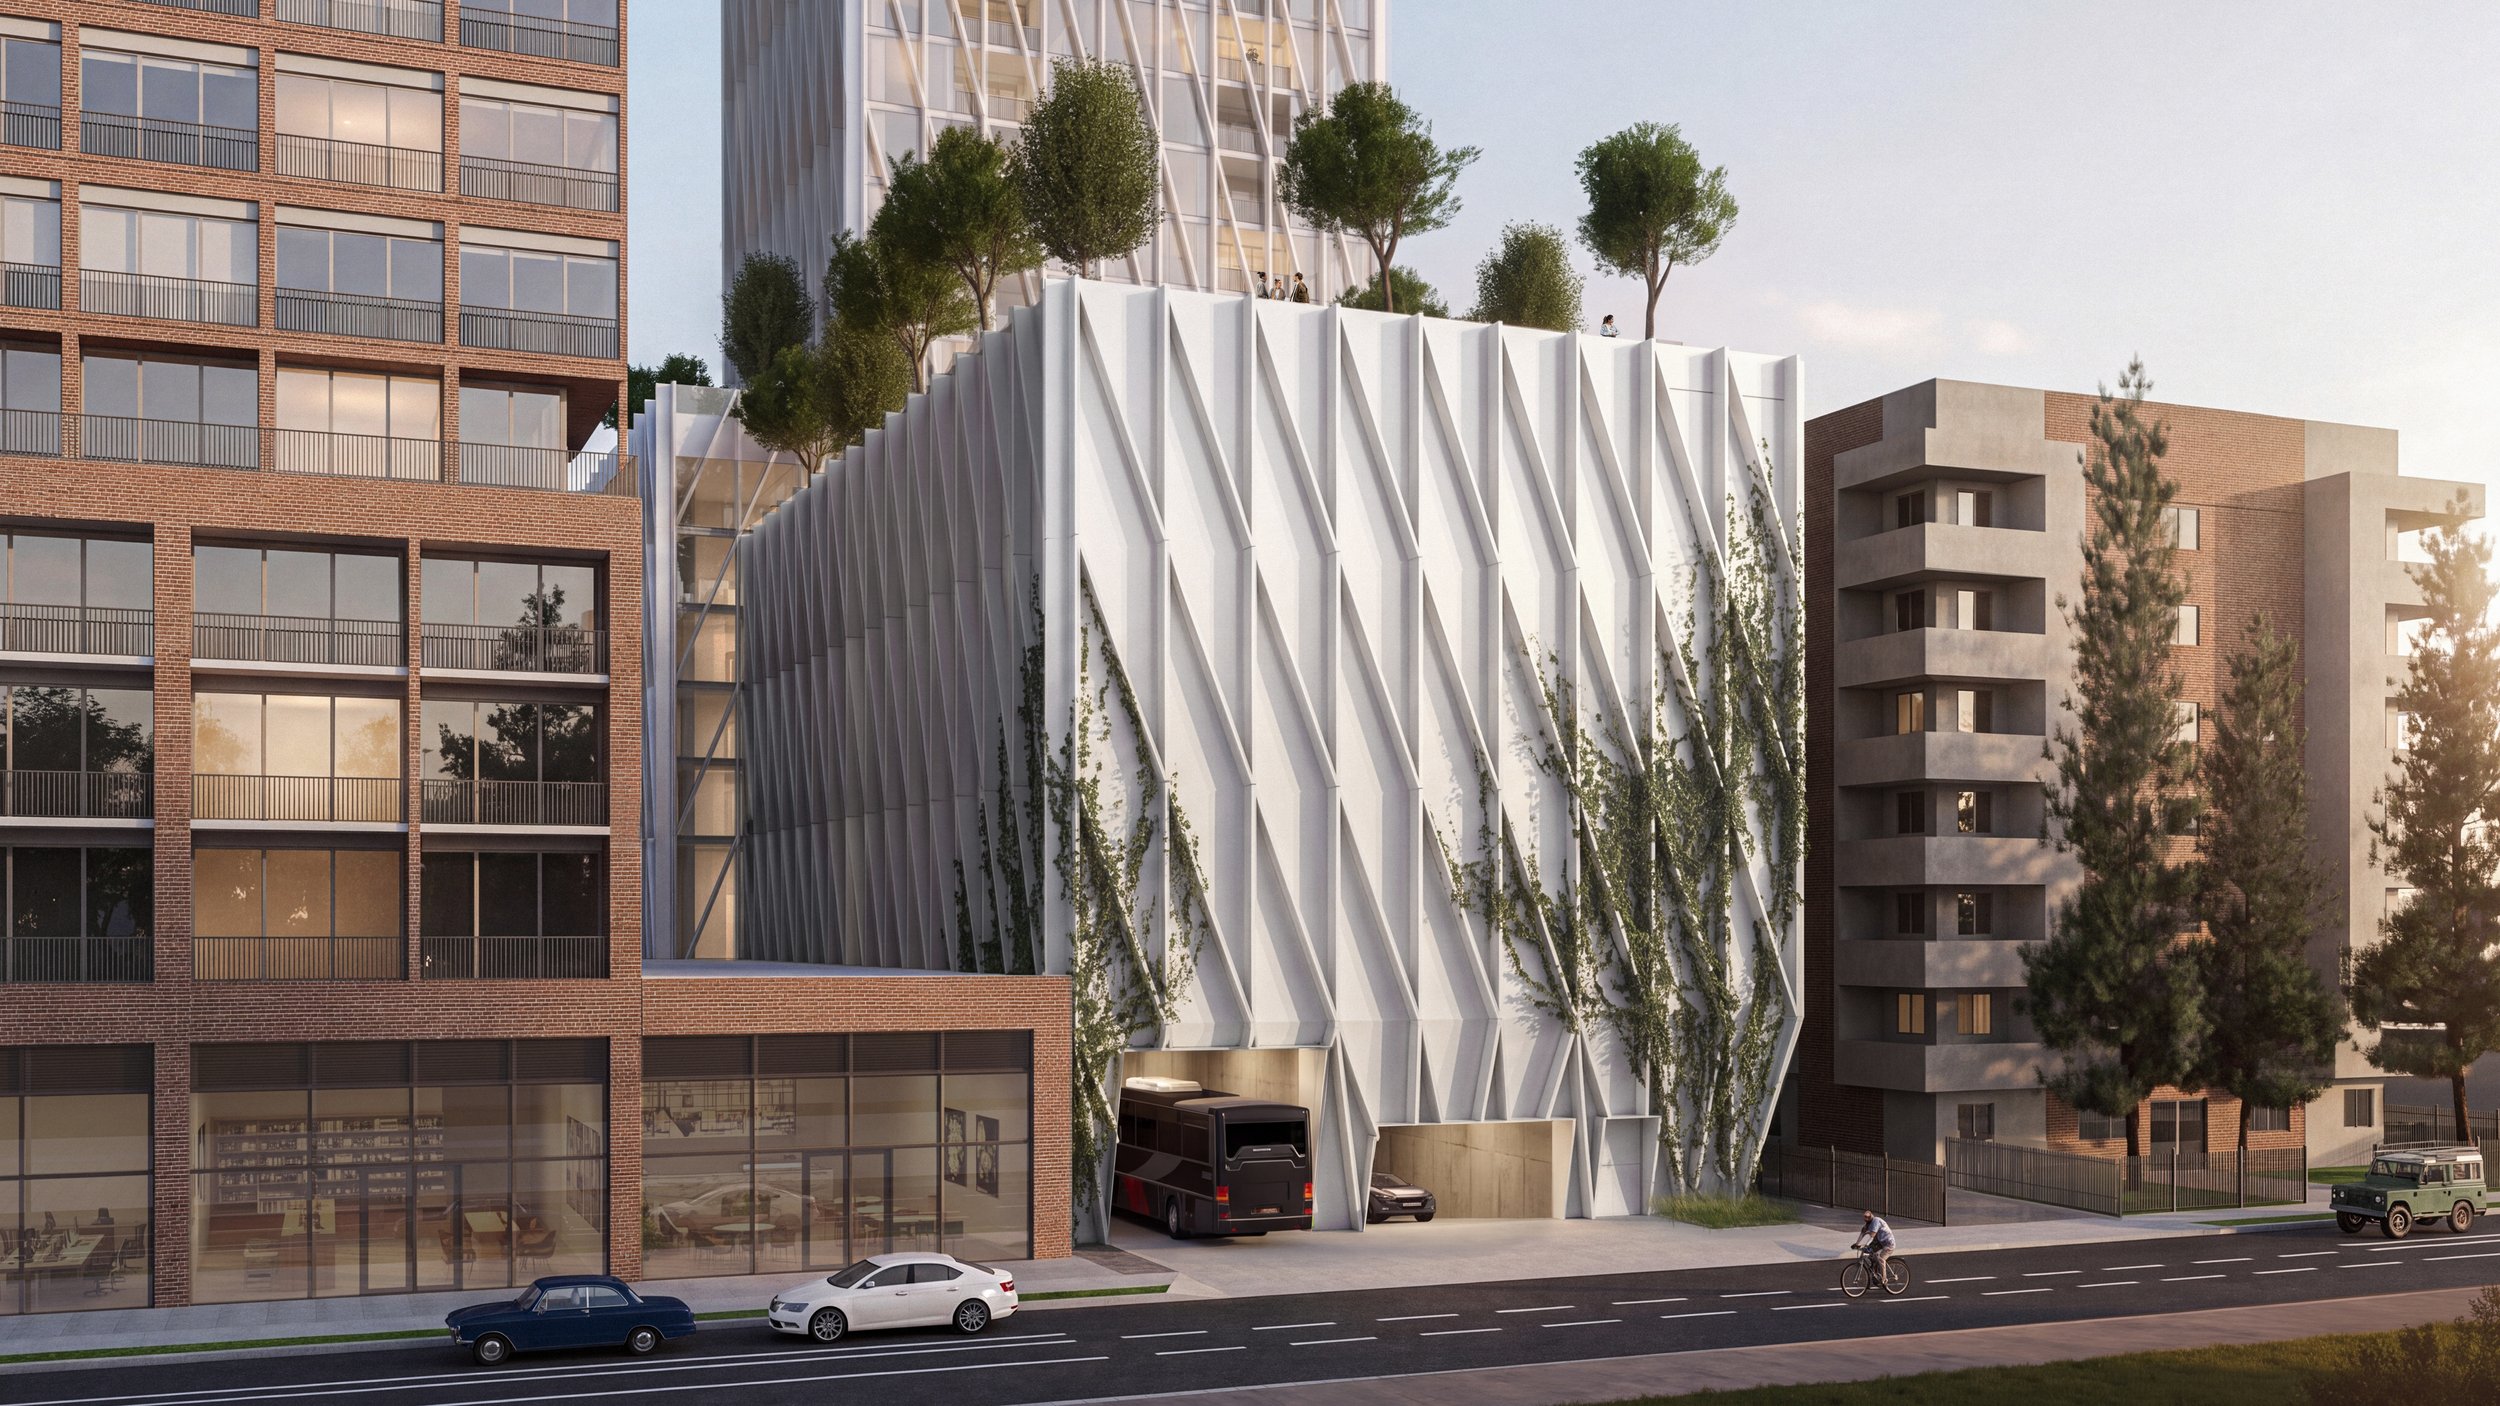
North Face
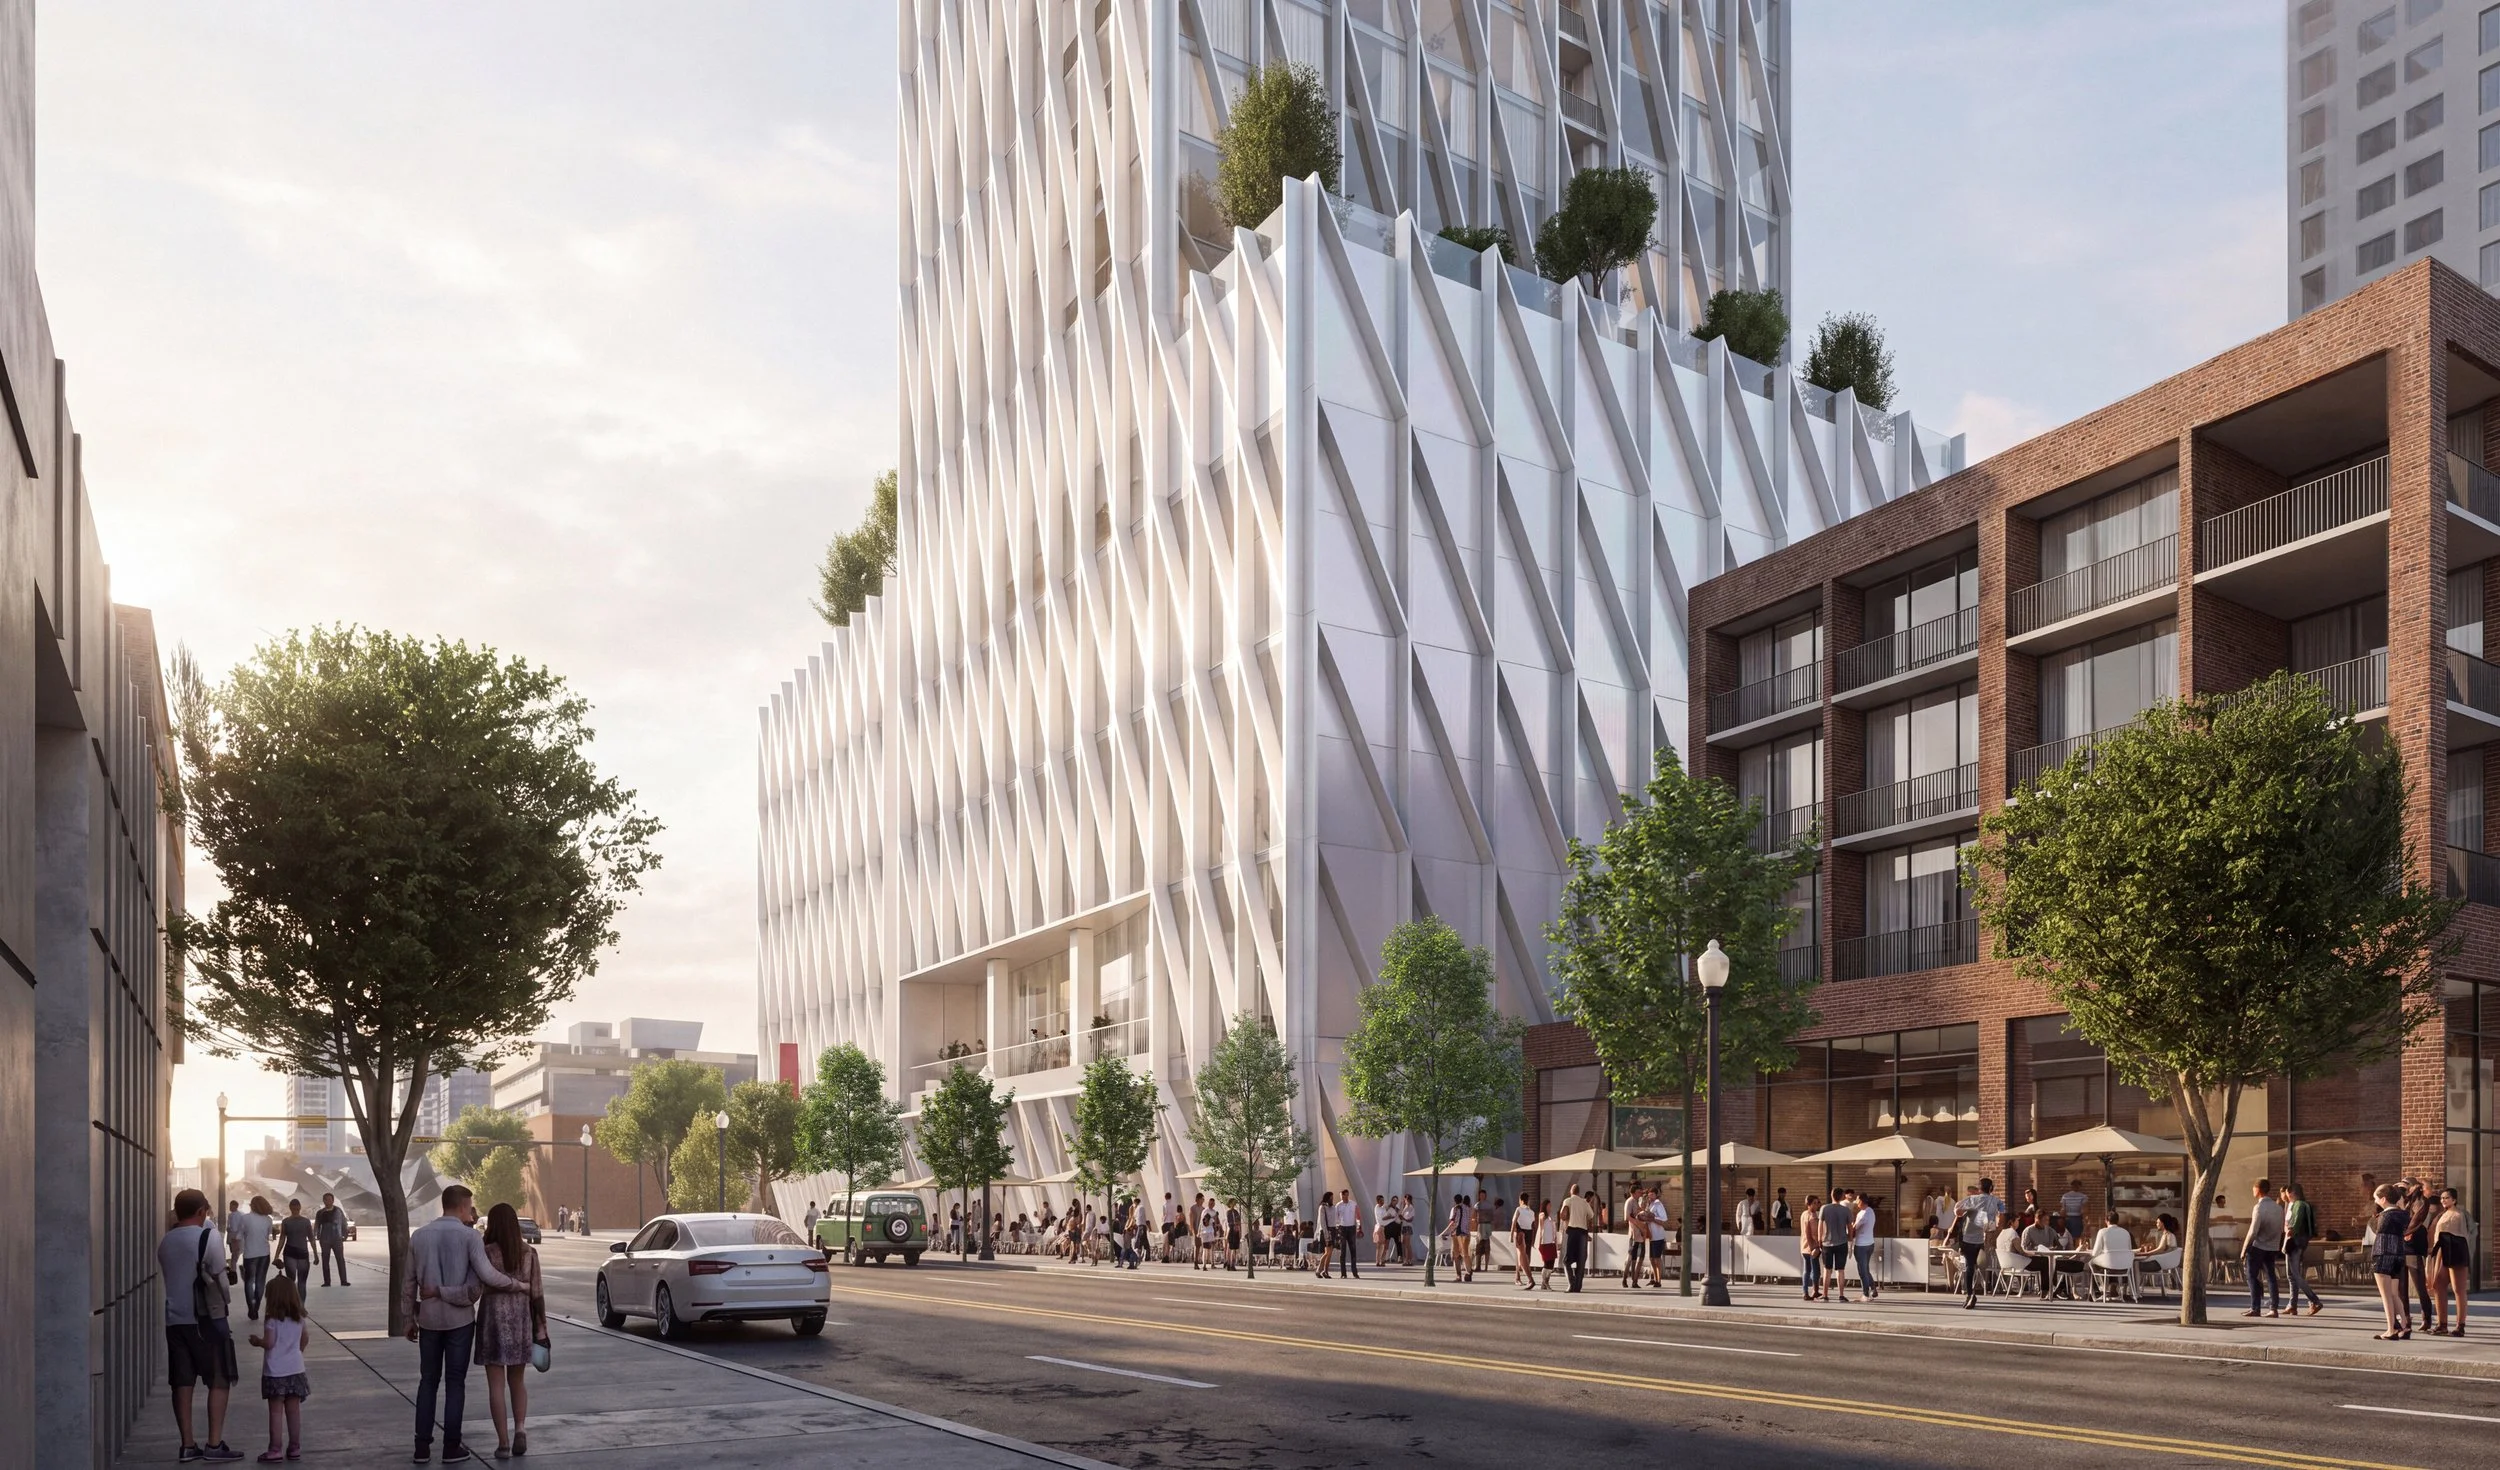
SE Corner
Land Use Redesignation
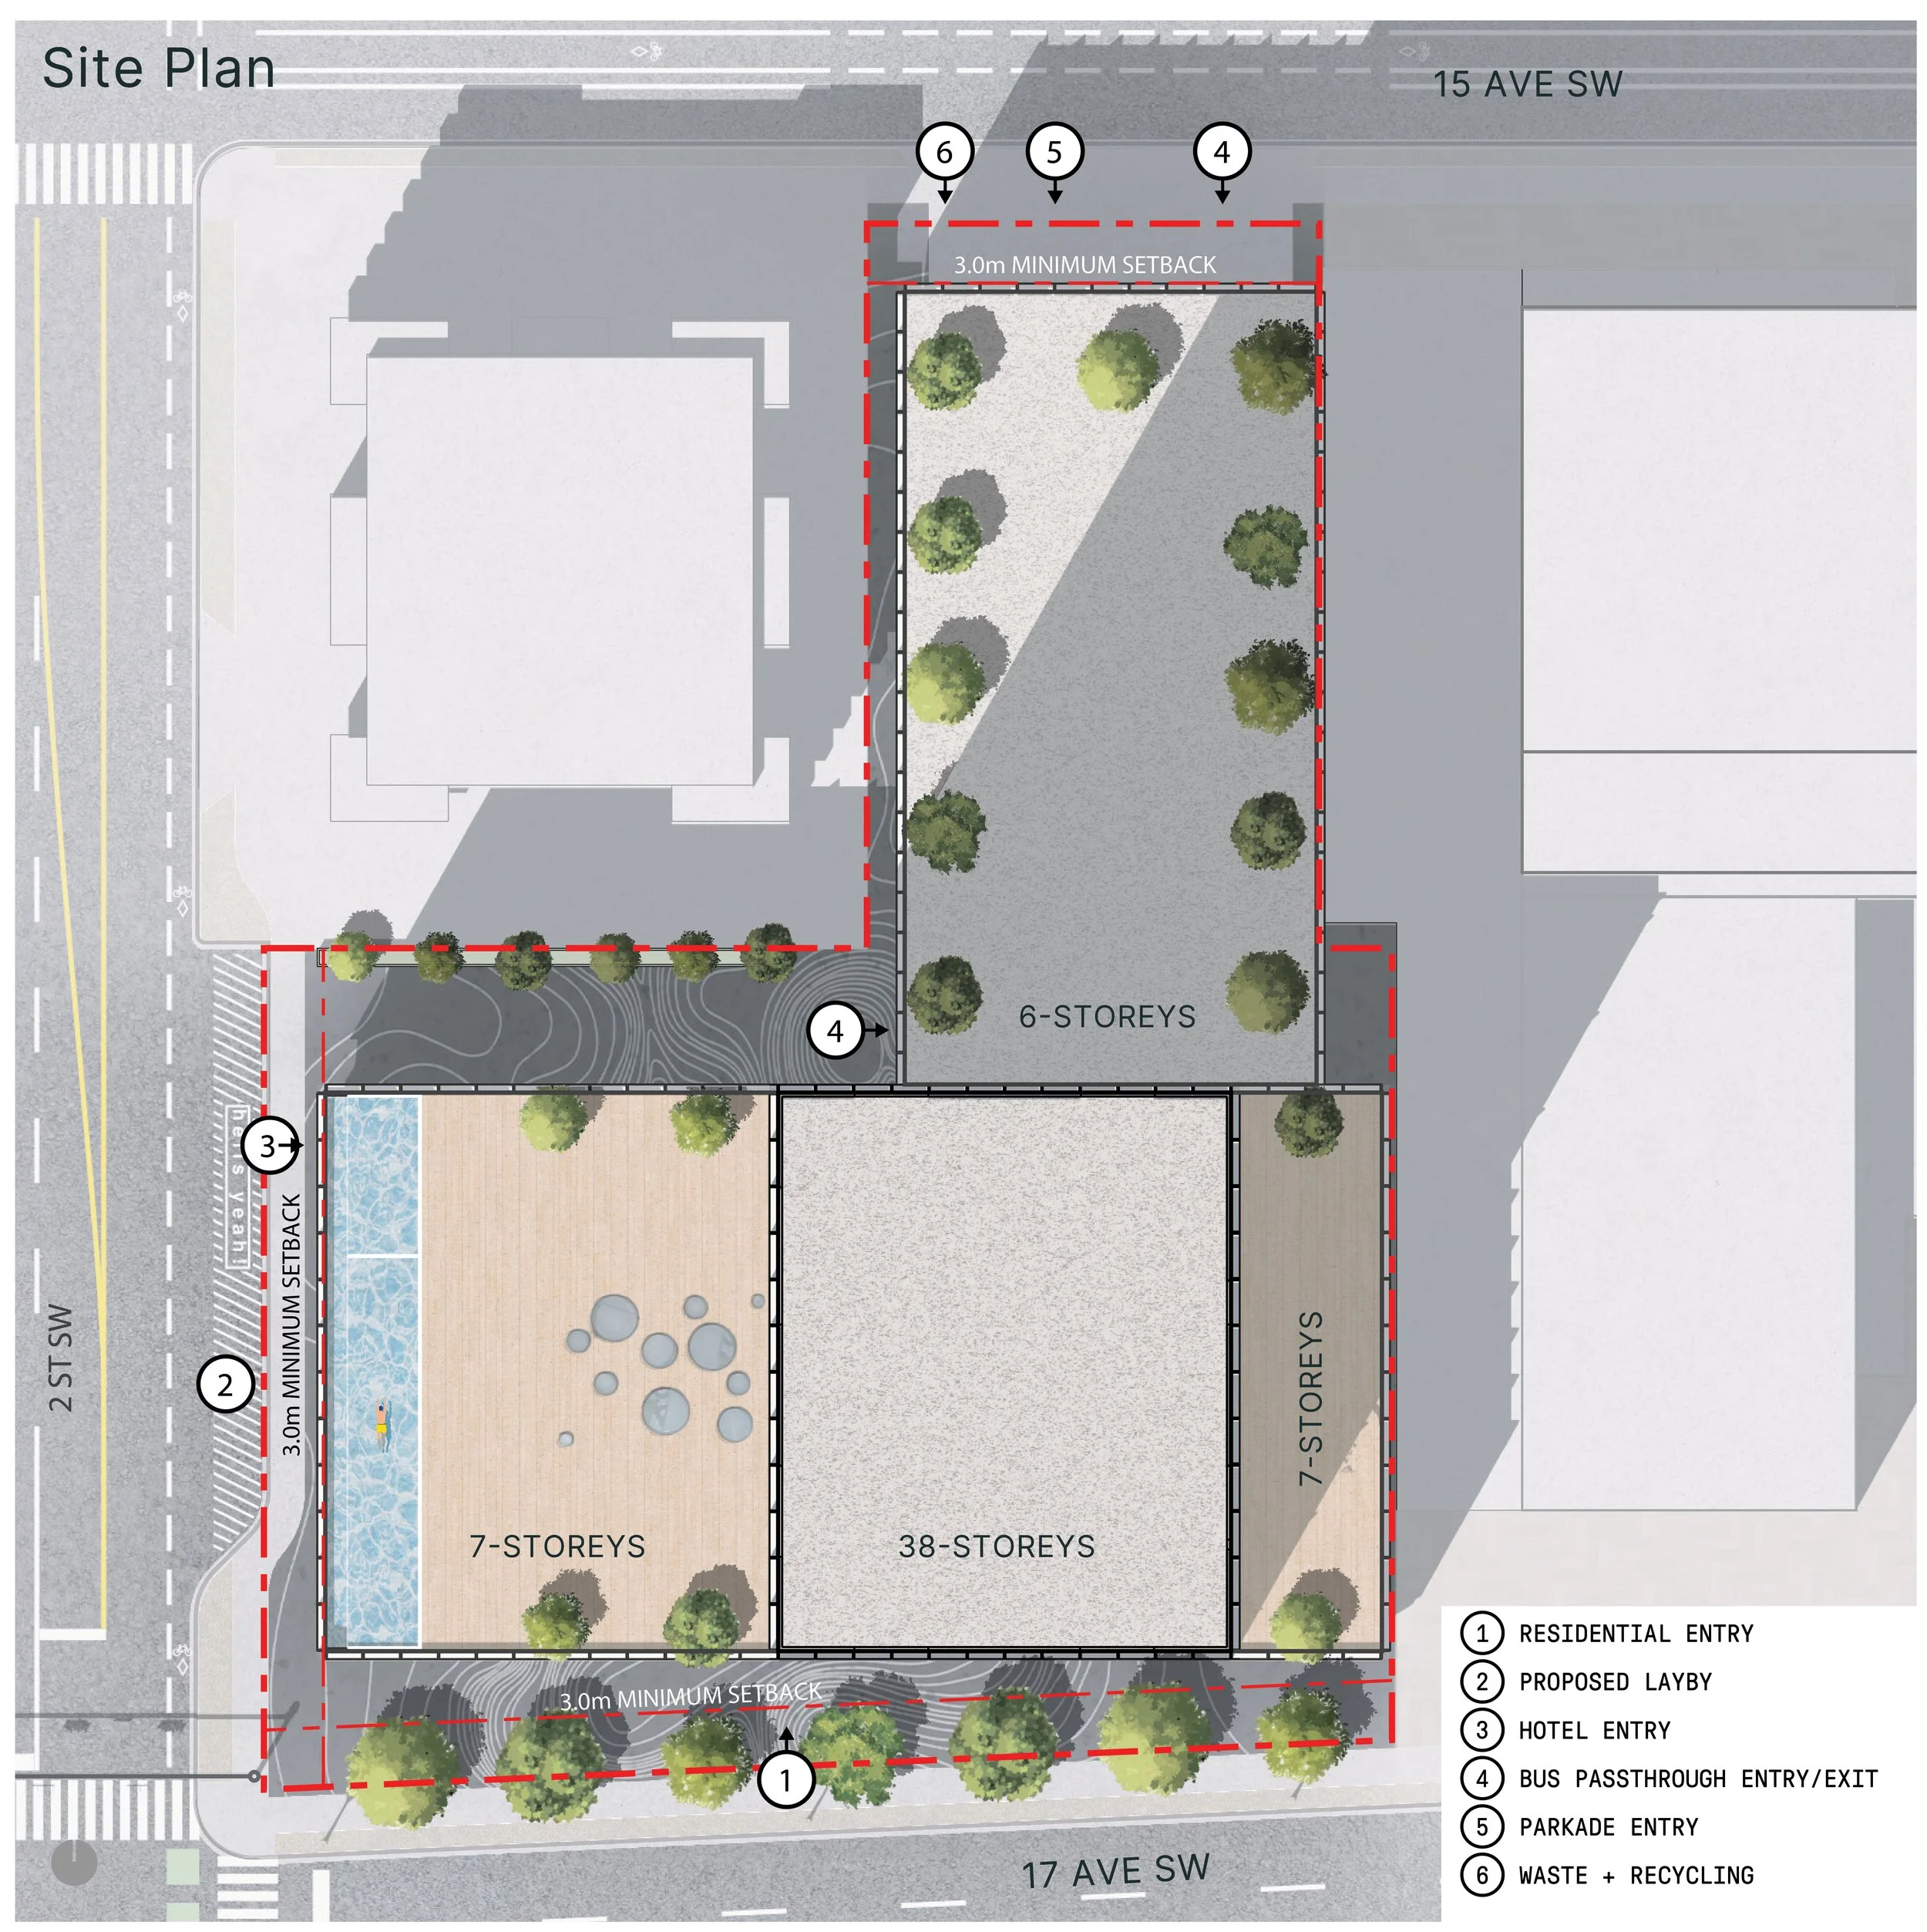
The concept plan envisions a mixed-use development featuring a hotel, residential uses, and at-grade retail/commercial space, and a performing arts venue, supported by structured underground parking and associated site access.
Concept Plan
Proposed Building Height: 130 metres (38-storeys)
Estimated Residential Units: 195
Dwelling Type: Mix of 1,2, and 3 bedroom
Anticipated Hotel Units: 106
Estimated Total Commercial GFA: 102,000 sq/ft
Performing Arts Centre GFA: 24,000 sq/ ft (included within total commercial gfa)
Proposed Parking Stalls: 213 - 1.09 stalls/unit
Bicycle Parking: Class 1 - 0.5/unit (bylaw requirement)
Class 2 - 0.1/unit (bylaw requirement)
All figures and site design elements are preliminary and subject to change.
The subject site is part of the Beltline Area Redevelopment Plan (ARP). Within the ARP, the subject site is designated as Urban Mixed-Use and is located within both Density Area A and D. An amendment to the ARP is required to support the proposed development.
The Downtown Strategy team has initiated a city amendment that would support increased density east of 2nd Street. This amendment was approved by Calgary Planning Commission on October 8th, 2026, and will be presented for a Public Hearing November 19, 2026.
Policy Alignment
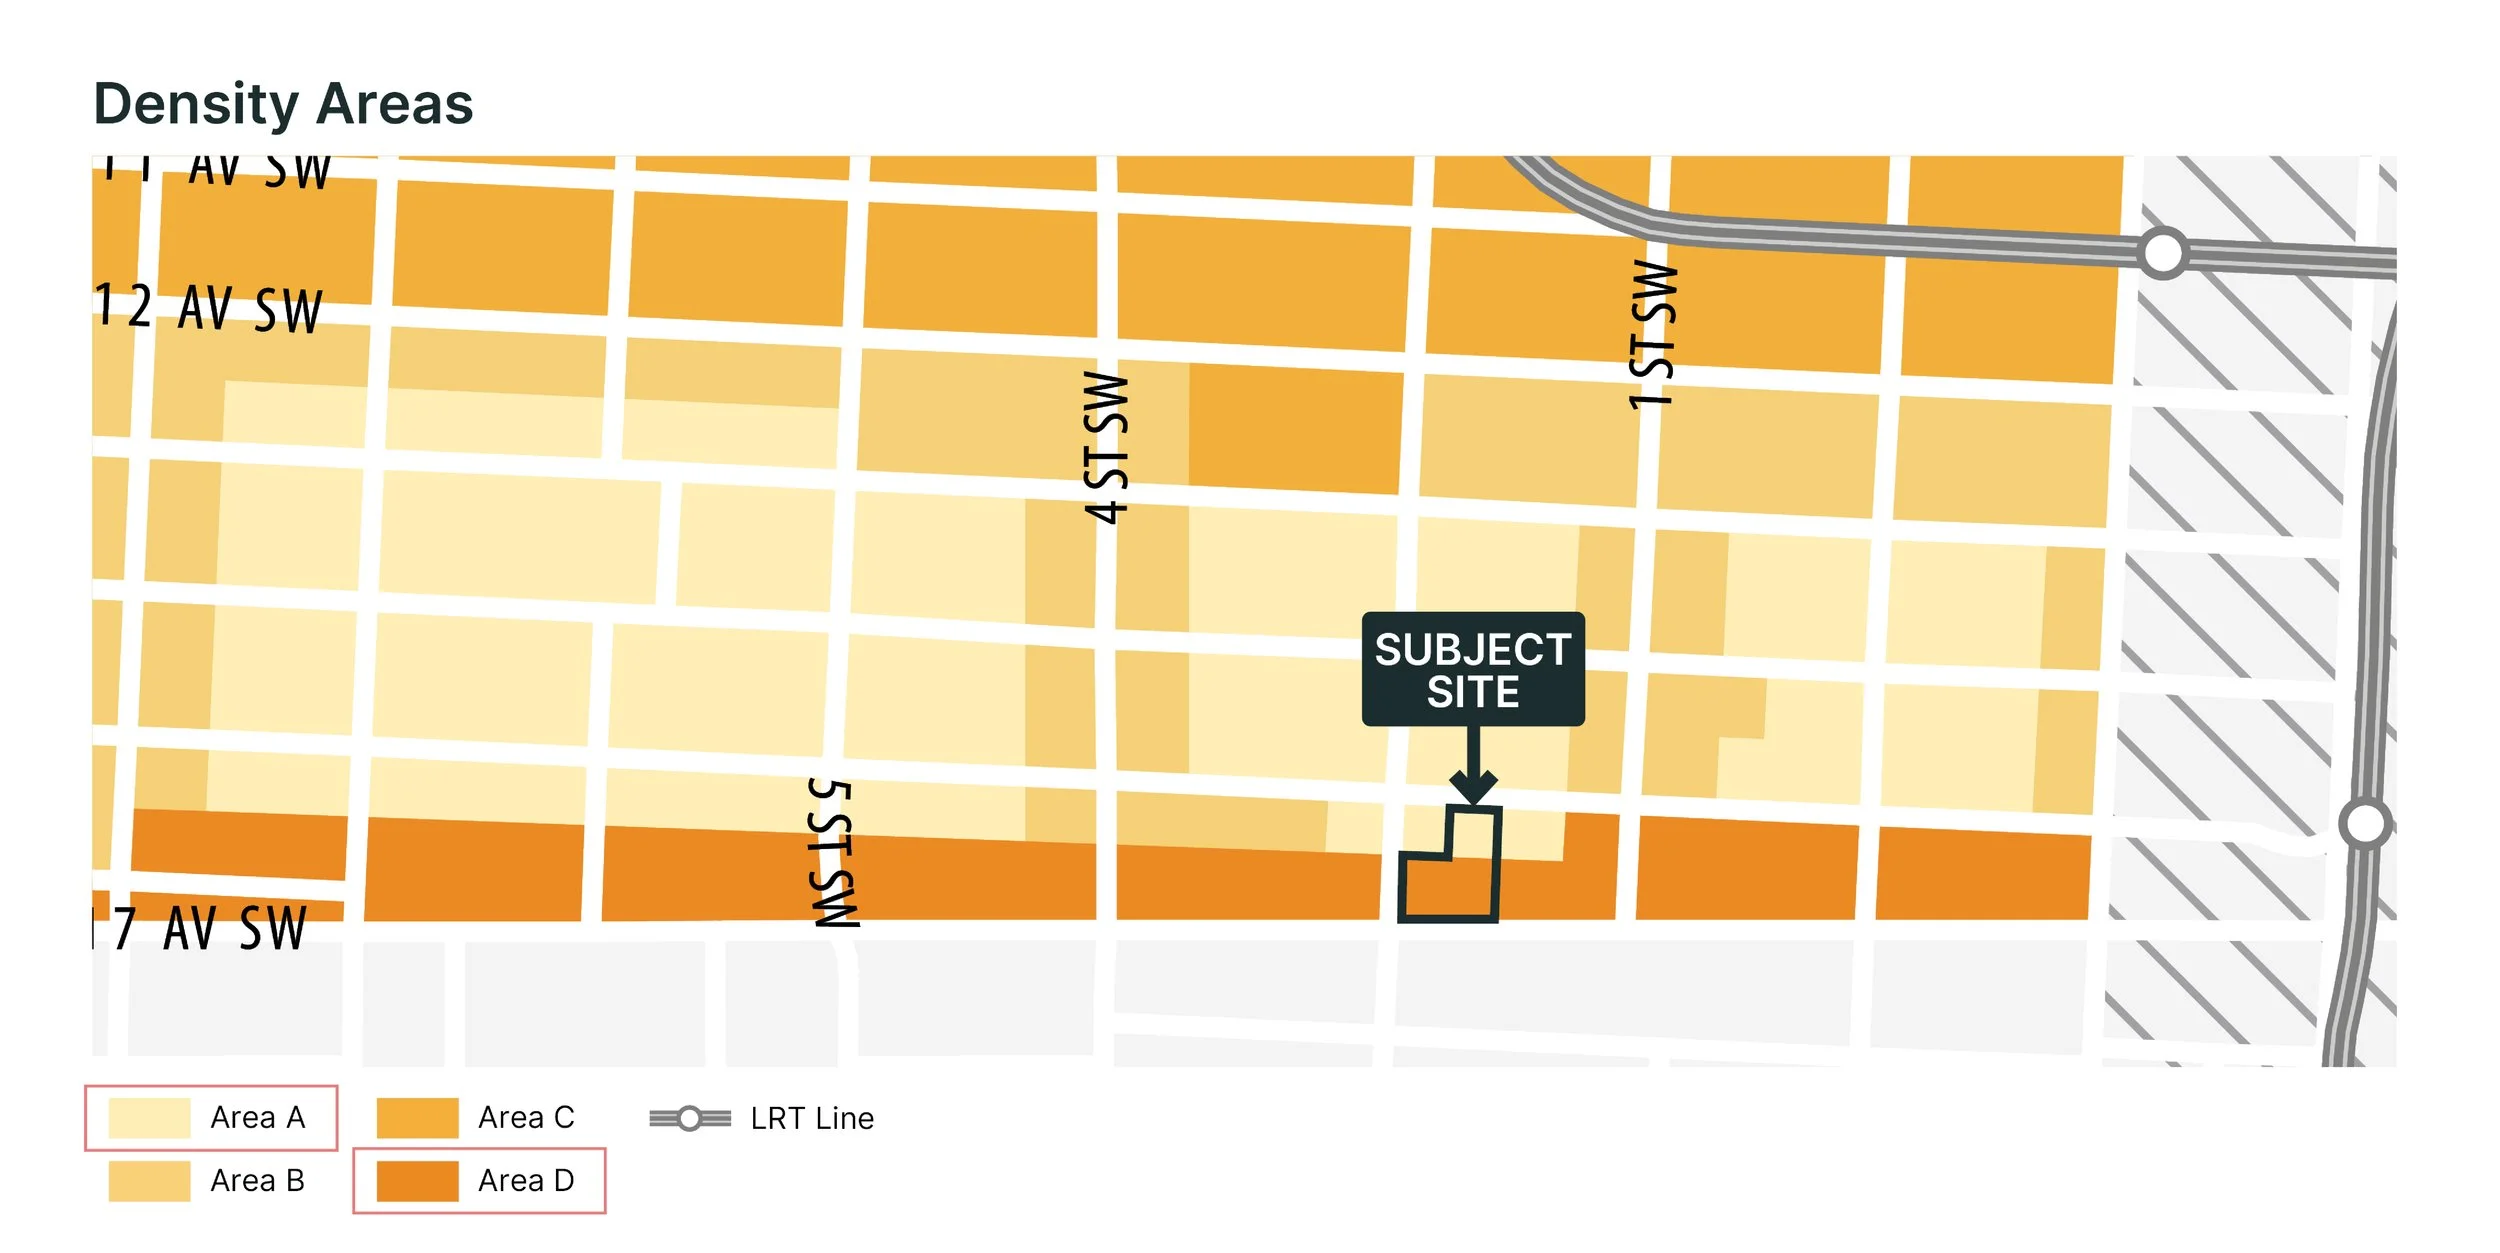
Density - Area A
Primarily residential with a maximum density of 7.0 FAR with the provision of some offsetting public amenities or benefits.
Density - Area D
Recognizes 17 Avenue as one of Calgary’s Main Streets with a maximum density of 12.0 FAR for residential/mixed-use.
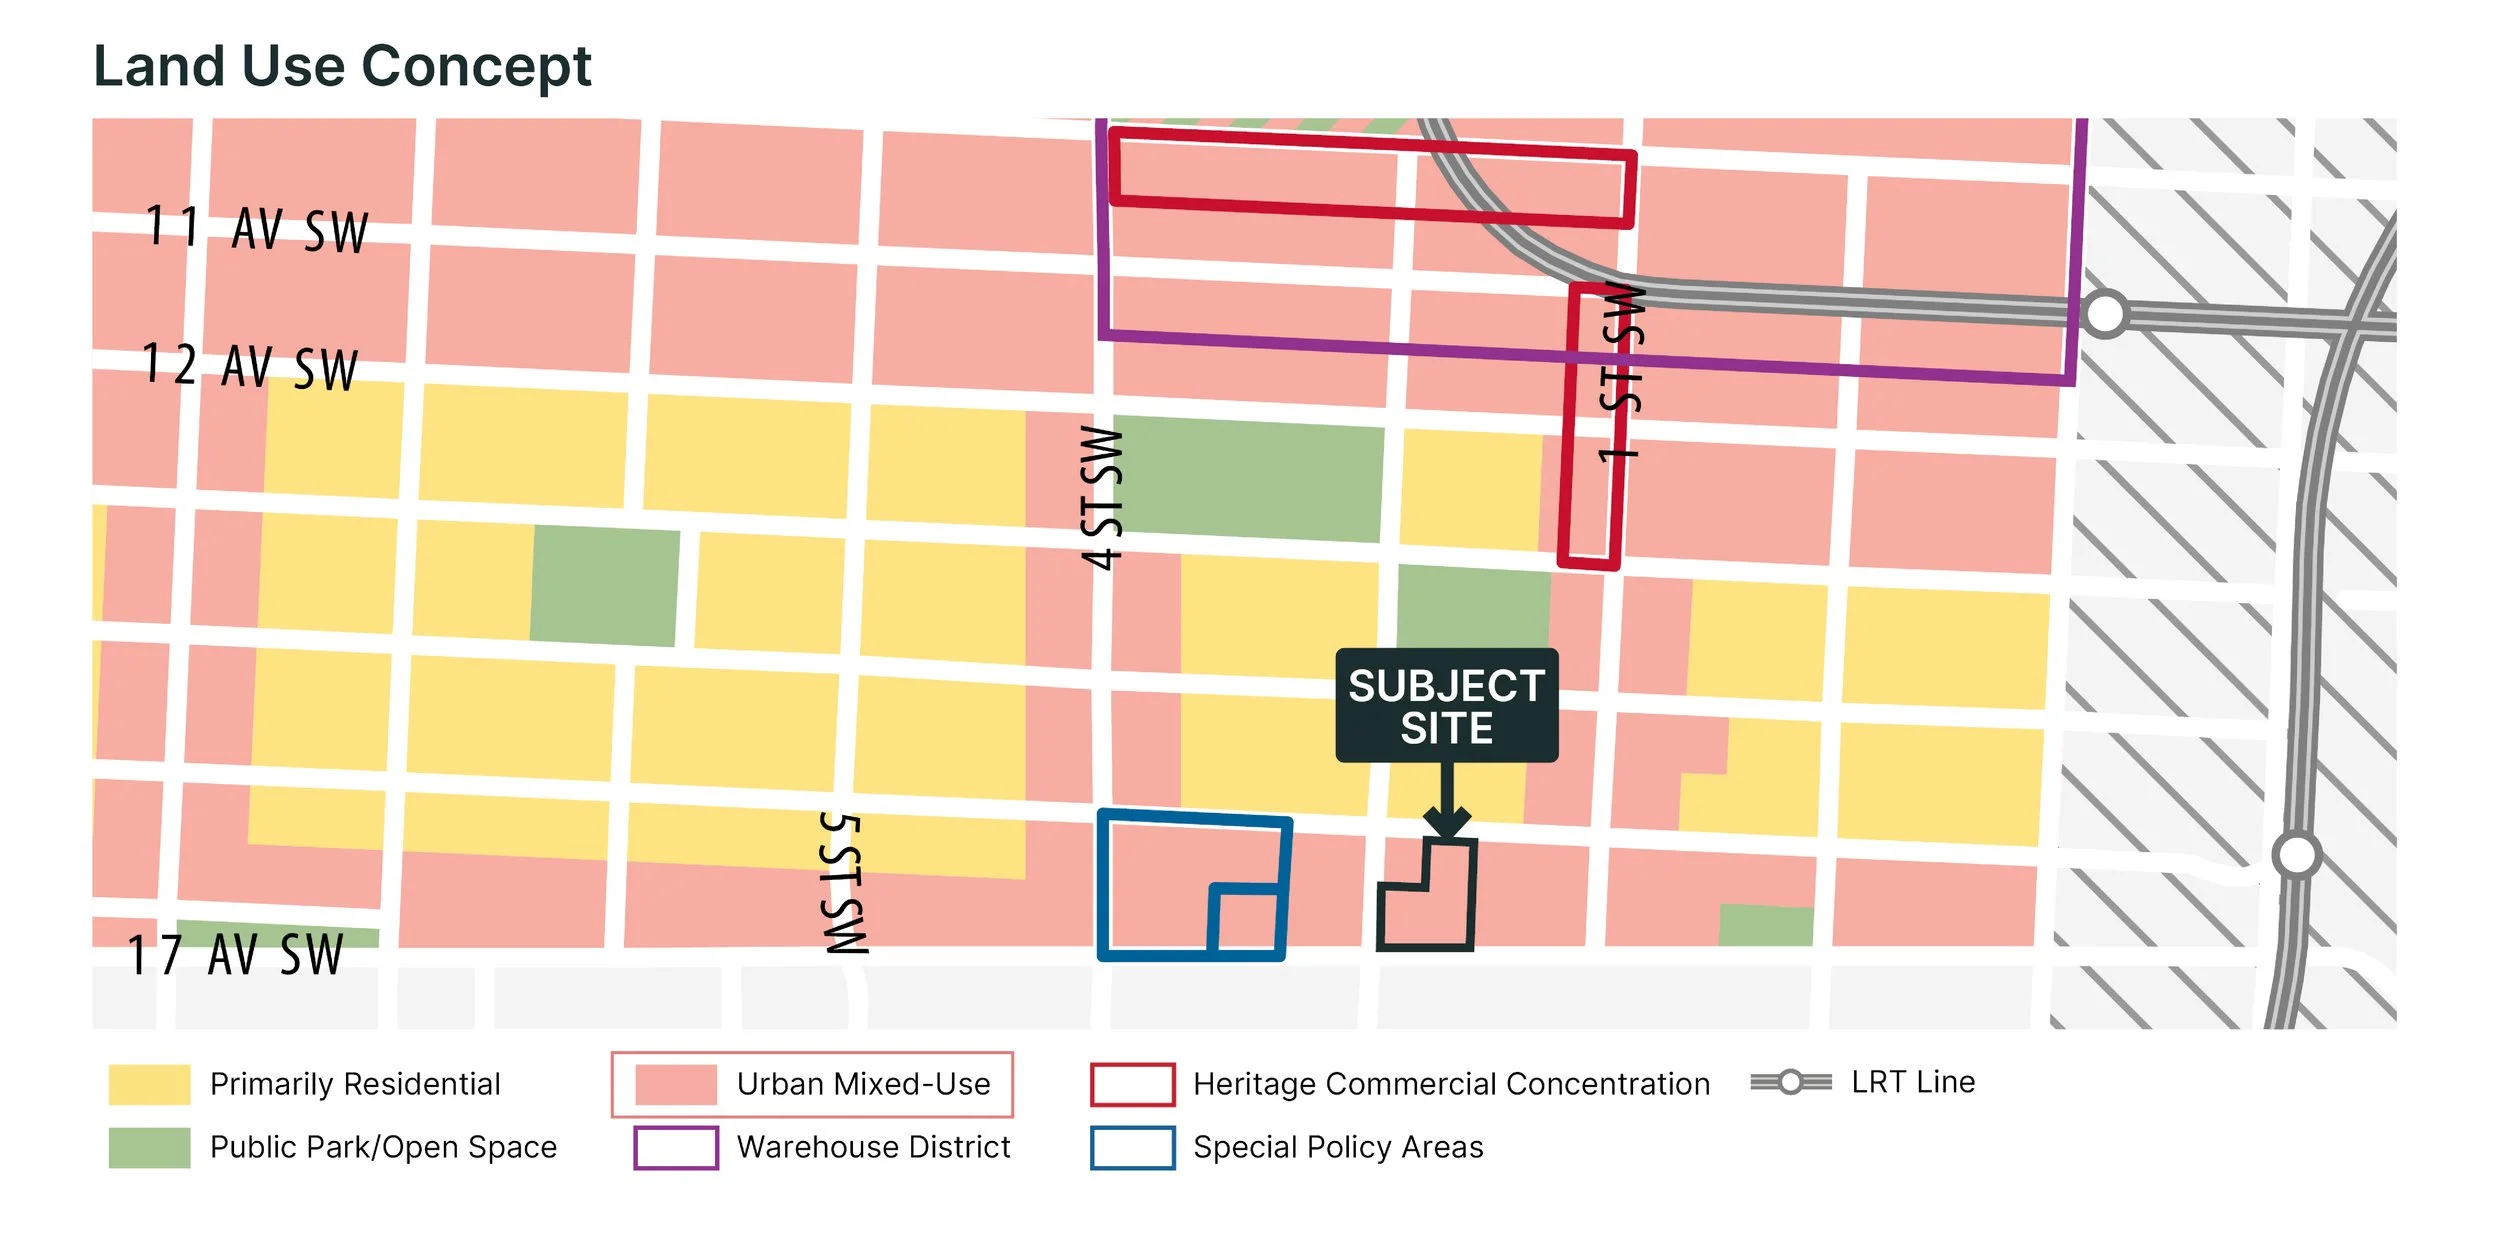
Urban Mixed-Use
Supports diverse residential and commercial development that creates active, accessible, and pedestrian-oriented urban neighbourhoods. With active frontage required along 17th Avenue.
Shadow Study
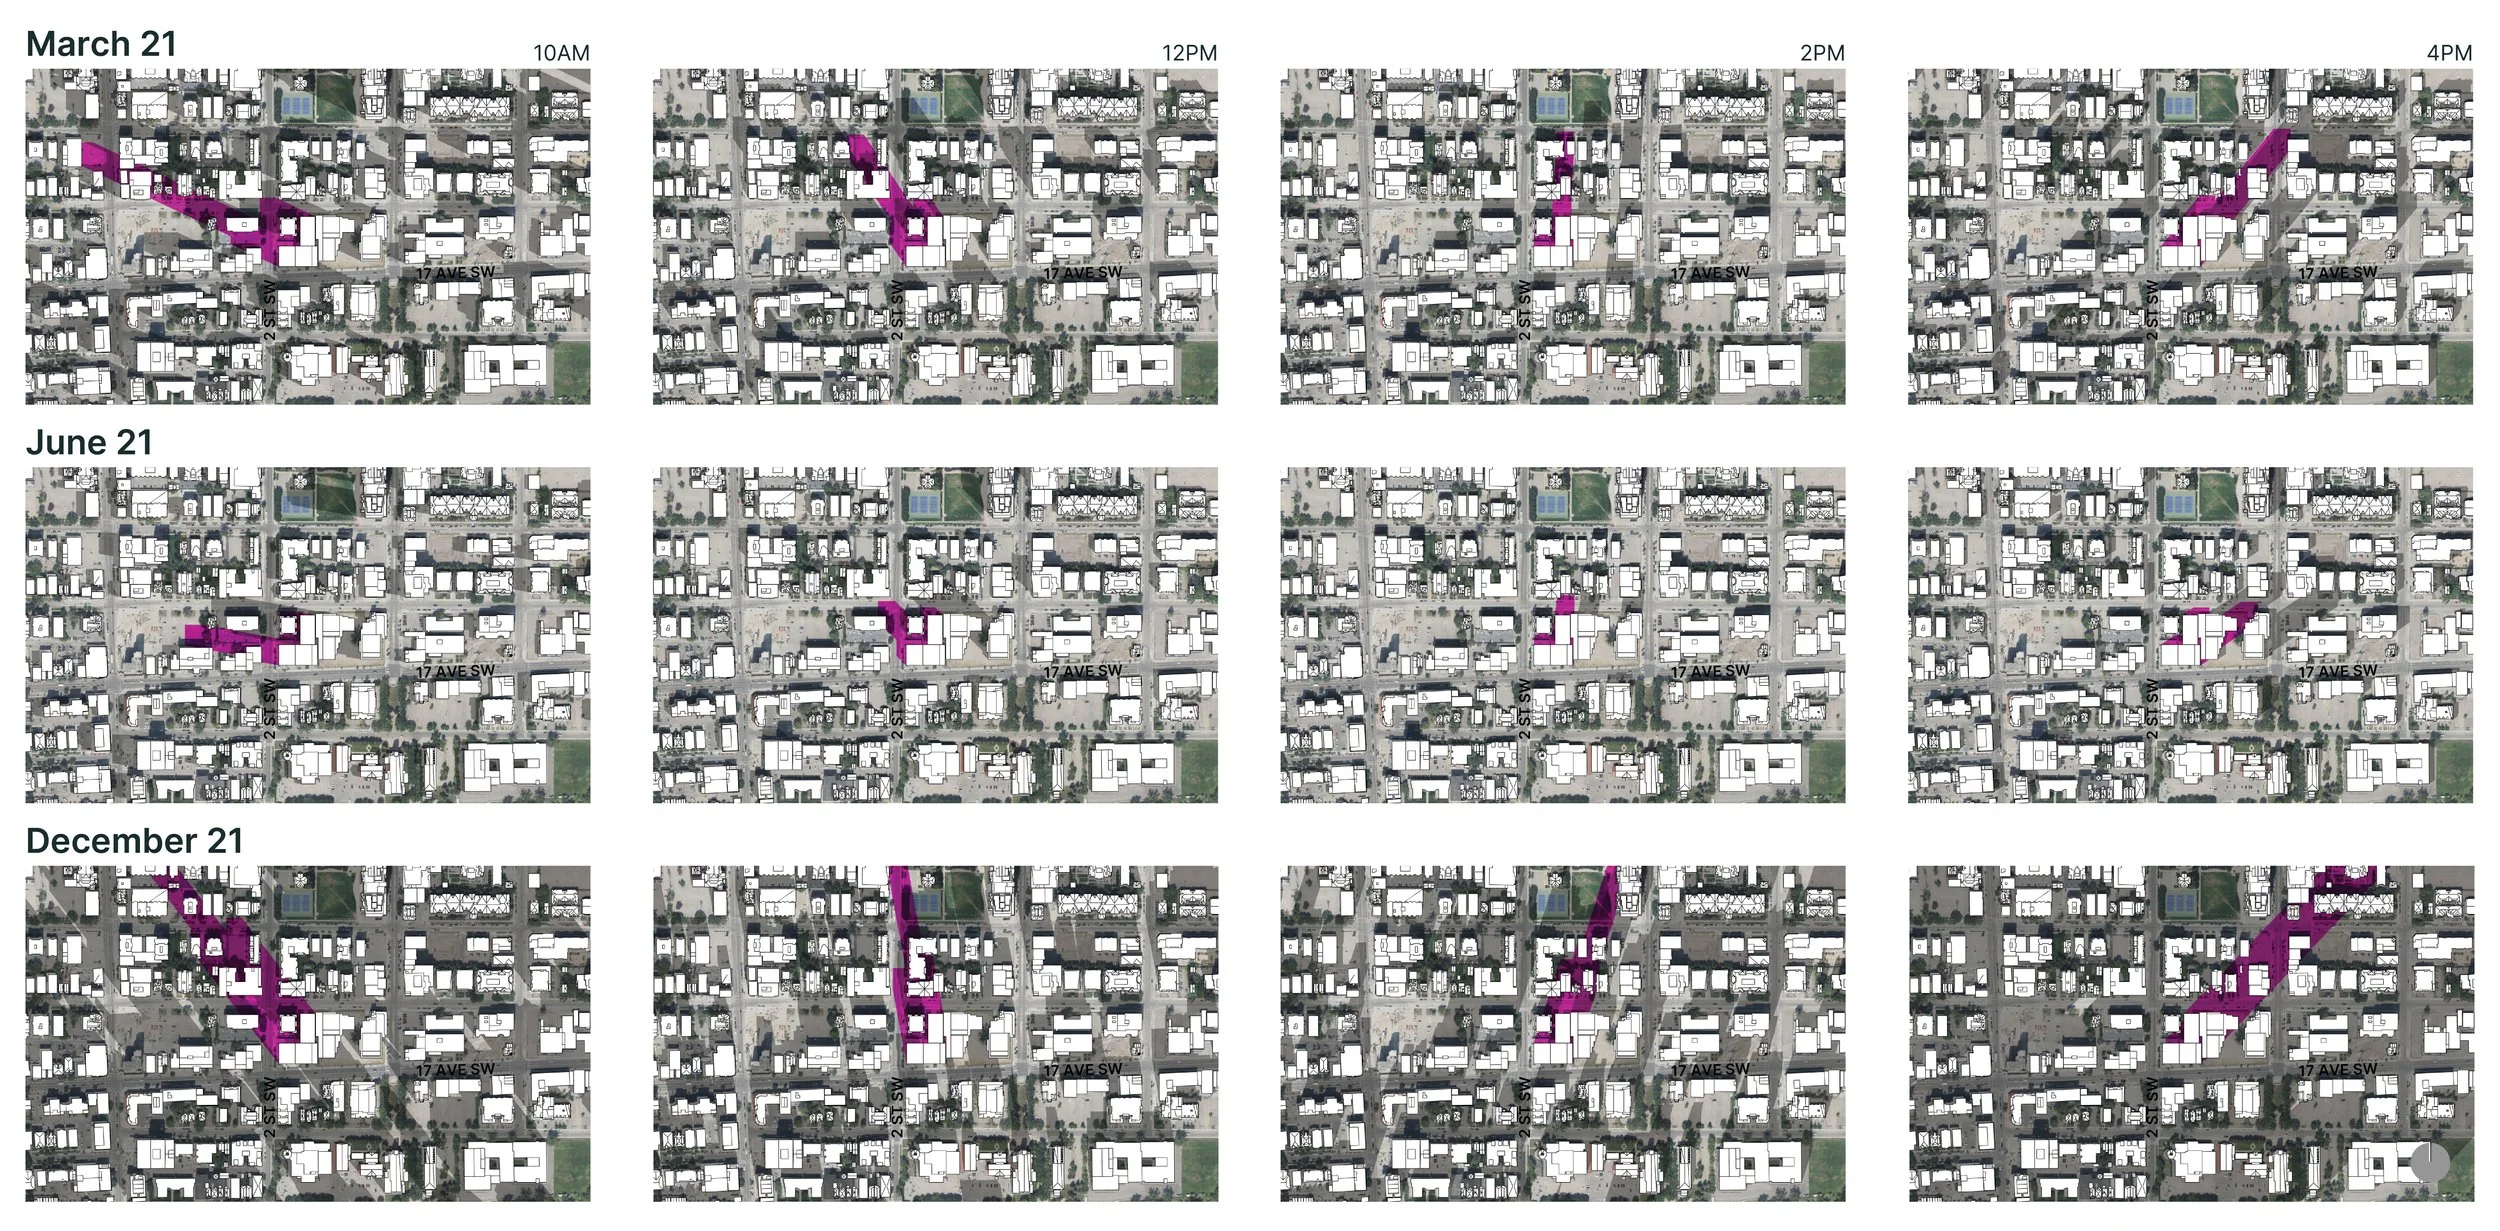
As per the Beltline ARP, new buildings shall not cast shadows beyond 20 metres into Haultain Park between the hours of 10AM and 4PM on September 21st. The proposed development aligns with these shadow policies.